EN
EN  IT
IT

Industrial mezzanine floor: regulations and requirements
Industrial mezzanine floors are among the most widely adopted solutions for optimizing space in manufacturing facilities.
With the growing need for additional areas for storage, operations, or even offices, these self-supporting structures make it possible to create elevated surfaces above the existing floor, accessible via dedicated staircases.
The value of an industrial mezzanine lies in its ability to expand space vertically without requiring invasive structural modifications, thus reducing renovation costs.
In this article, we will explore the regulations governing this type of structure and provide practical advice for designing safe installations that comply with current laws.
Regulations for industrial mezzanine floors
In Italy, regulations for industrial mezzanine floors are governed by several legislative provisions that ensure their safety and efficiency. Presidential Decree No. 380 of June 6, 2001—known as the Consolidated Building Act (Testo Unico dell’Edilizia, TUE)—sets out the authorization procedures, technical requirements, and responsibilities of those involved in the design and construction of these structures.
In addition to the TUE, Legislative Decree 81/2008—known as the Consolidated Workplace Safety Act—together with UNI standards (Italian National Standards Body), NTC 2018, and the Eurocodes, defines the specific technical and safety requirements. The regulations require mezzanine floors to be designed and built with particular attention to load-bearing capacity, fall prevention, and accessibility for handling operations.
What are the main requirements for a safe industrial mezzanine floor?
Industrial mezzanine floors must comply with several key requirements to ensure safety, stability, and compliance with current regulations.
1. Structural stability
Mezzanines must be designed to ensure structural strength, meaning they must be able to support both static loads (weight of the structure, equipment, stored goods) and dynamic loads (movement of people and equipment, seismic activity) without deformation or structural failure.
2. Safe access
They must be equipped with safe access systems, such as stairs, lifts, or ramps, designed in accordance with safety standards to ensure safe use by operators. Access points must be adequately sized and positioned to avoid hazardous situations.
3. Fall protection
It is mandatory to install guardrails, balustrades, or other protective barriers along the edges of mezzanines to prevent falls. These protections must be strong and sufficiently high to ensure operator safety.
Armes GL8 mezzanine floor
The Armes GL8 large-span mezzanine floor consists of a modular system of components designed and engineered to create structures with wide spans of up to 8 meters between columns, allowing operations to be carried out in the space below without obstructions.
The structure makes it possible to increase storage capacity by optimizing vertical space. The GL8 stands out for its strength and rigidity: its standardized components ensure fast design and easy installation. Its modularity also allows the structure to be modified and expanded, adapting it to new requirements over time.
The GL8 mezzanine floor is not used exclusively as a warehouse storage surface; it can also be utilized for the creation of offices, exhibition stands, maintenance walkways, and much more.
Conclusion
The construction of an industrial mezzanine floor is an excellent strategy for optimizing space within a warehouse or production environment. However, it is essential to comply with current regulations to ensure the safety and efficiency of the structure.
If you are planning a storage system and/or need to ensure compliance with regulations, contact us. Our experts can provide you with personalized consulting to optimize your workspace safely and efficiently.


 Redazione
Dynamic warehouse: what it is, how it works, and when it’s truly worth it
READ THE ARTICLE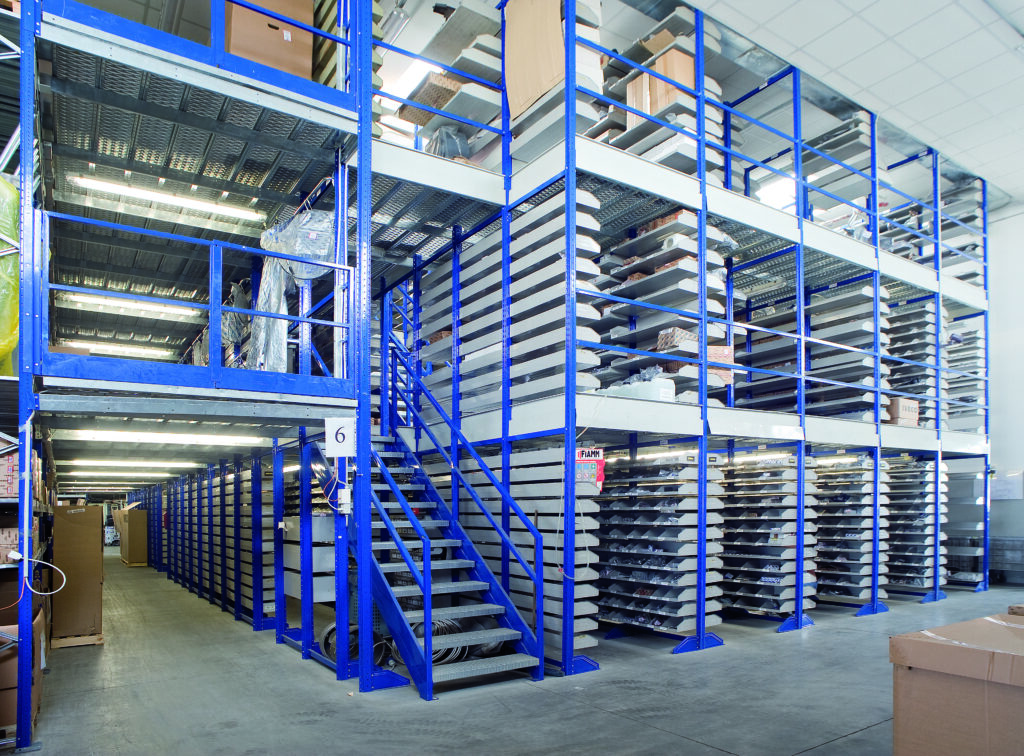 Redazione
Automated storage: what it is, how it works and when it really pays off
READ THE ARTICLE