EN
EN  IT
IT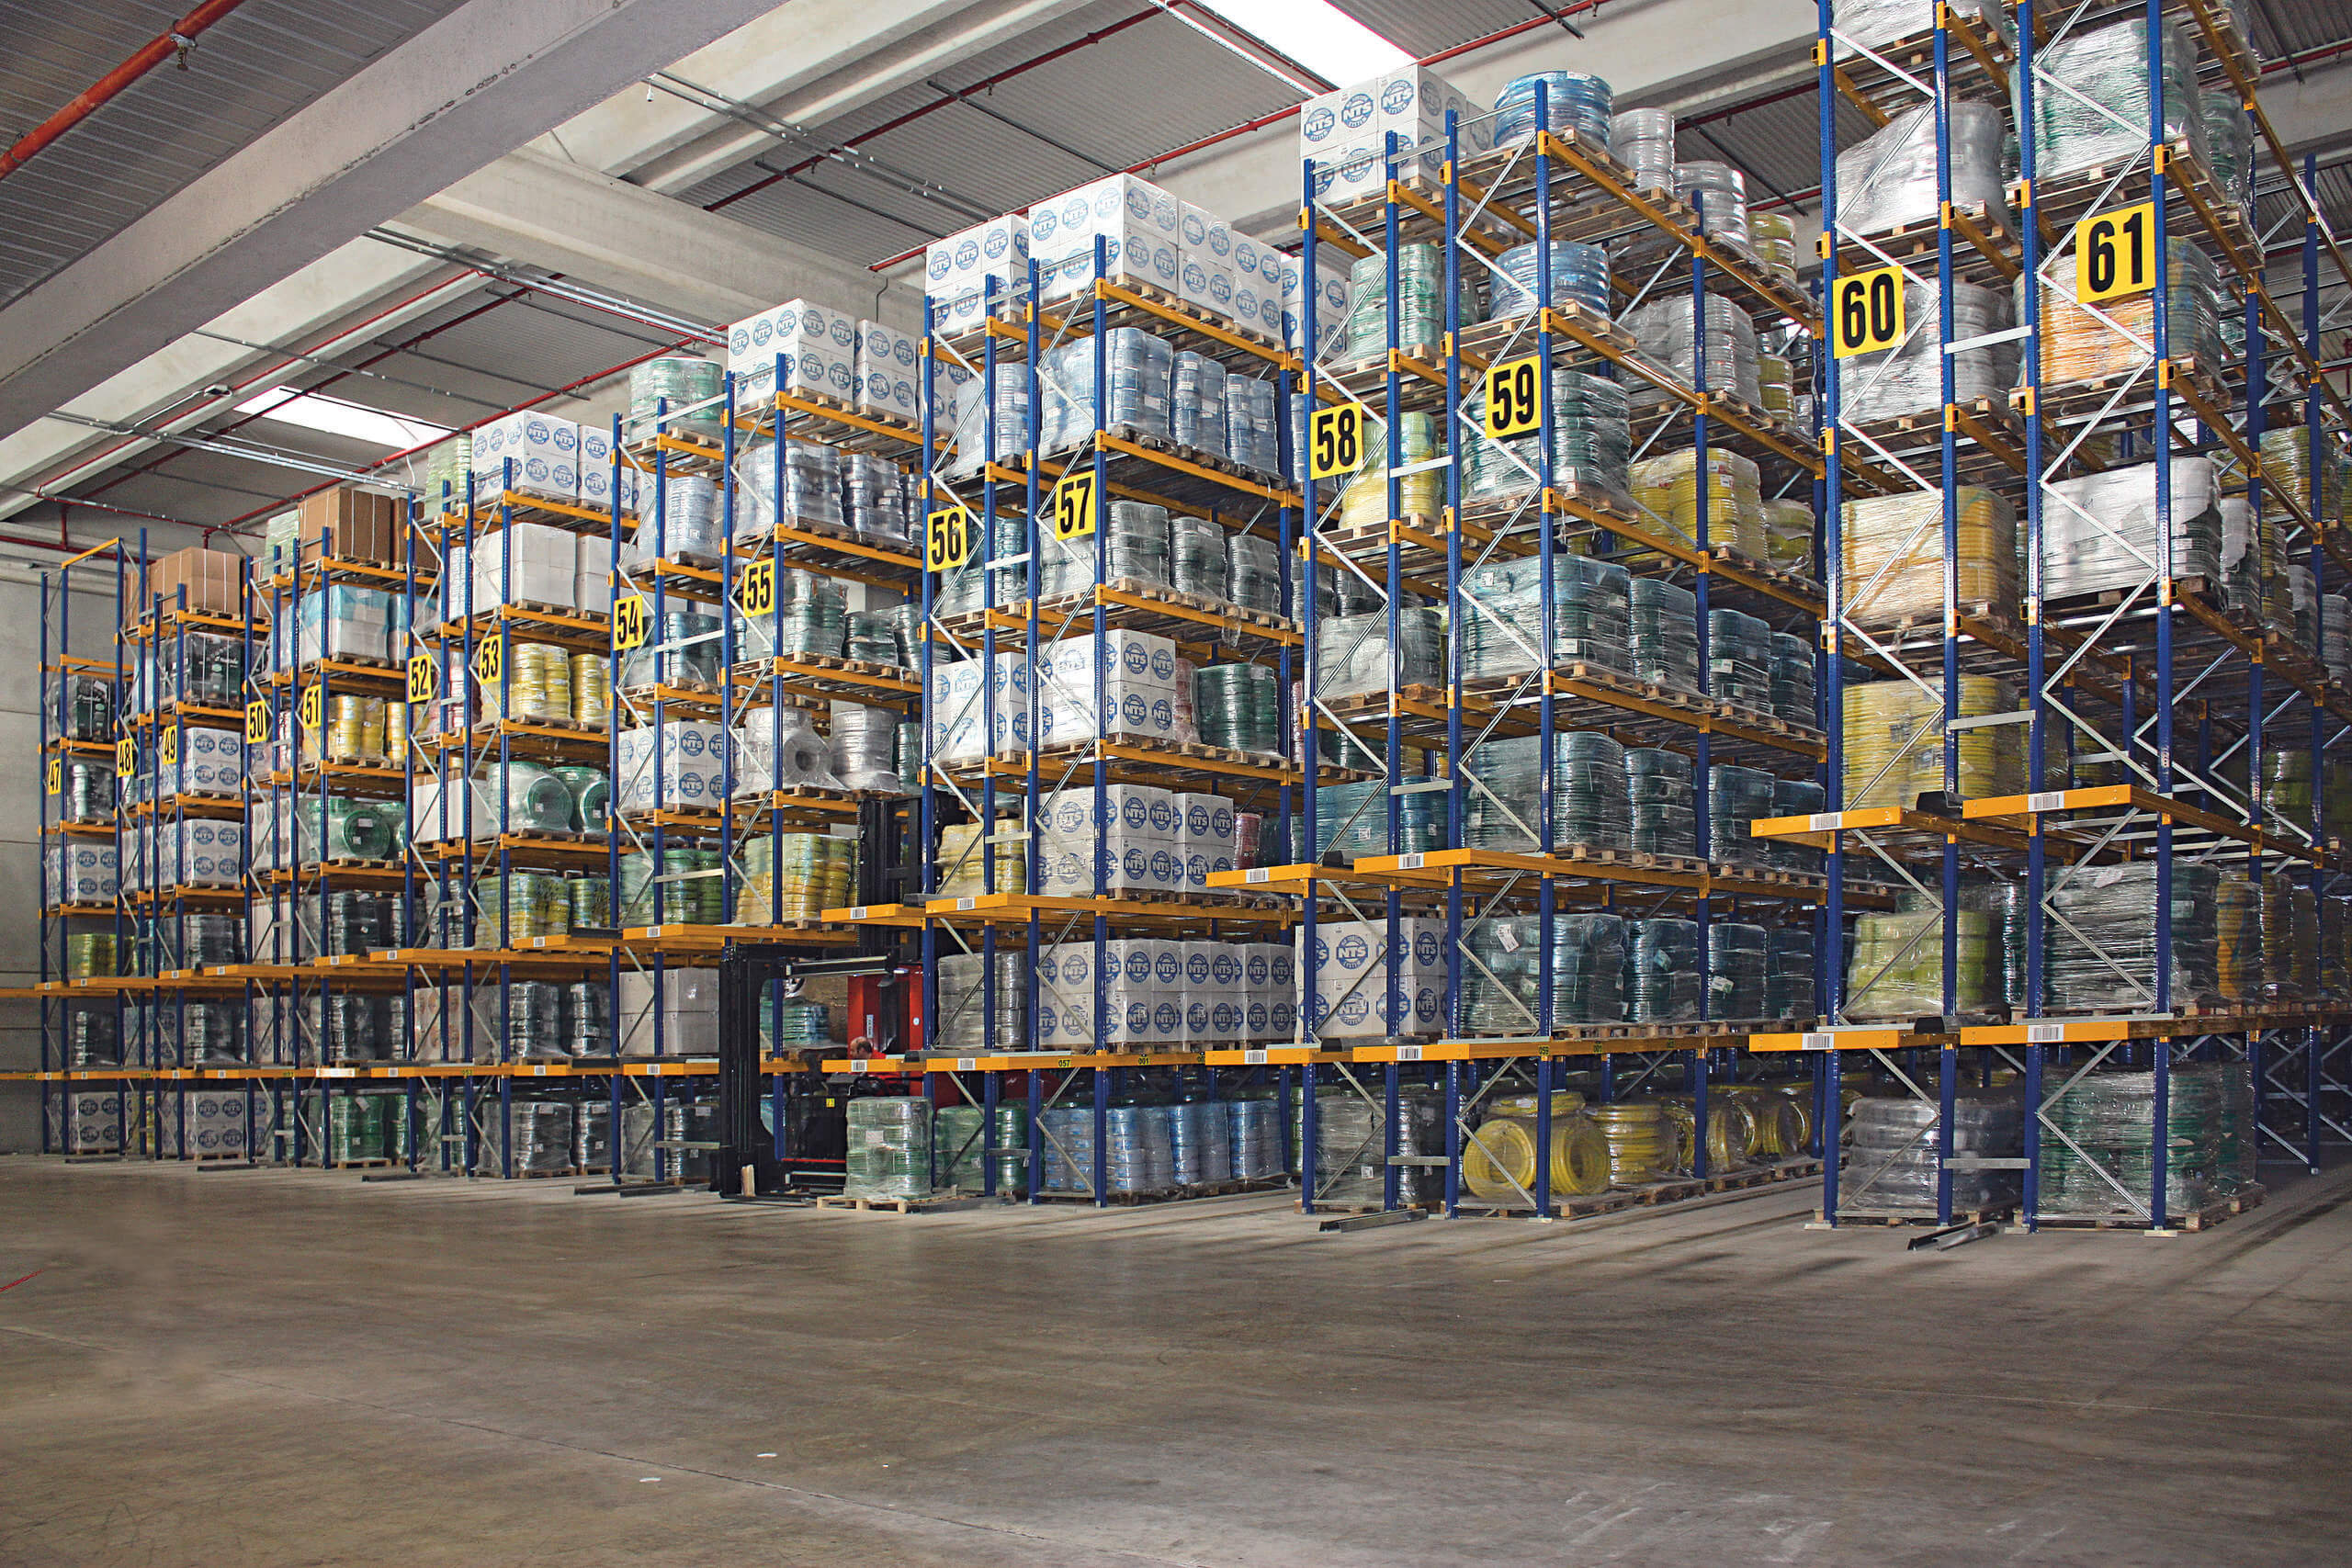

Warehouse design: a complete guide to an efficient layout
Warehouse design has a direct impact on operational efficiency and the safety of the logistics system. Defining a warehouse layout is far from a simple task: it requires a detailed analysis of operational needs, available space, and the equipment required.
That is why, in this mini-guide, we have gathered all the essential information needed to create a truly efficient warehouse design. We will explore the different areas that make up a warehouse and provide comprehensive answers to the most common questions to consider during the design process.
Read on to learn more!
The differemt warehouse areas: what are they and what functions do they serve?
An efficient warehouse is divided into different areas, each with a specific function. The main warehouse areas are:
- Internal and external areas
- Loading and unloading areas
- Receiving areas
- Storage ares
- Order picking areas
- Shipping areas
- Service areas
Internal and external area
The internal areas of a warehouse include all operational zones located within the building, while the external areas include spaces such as loading and unloading yards. The design of these areas must take into account operational requirements, safety, and efficiency.
In particular, storage solutions must maximize the use of available space, minimize goods handling operations, and facilitate access to stored products.
Loading and unloading areas
Loading and unloading areas, which are crucial for goods handling, can be either integrated into the warehouse or operate independently. Integrated areas allow trucks to dock directly at loading bays, speeding up loading and unloading operations.
Independent areas, on the other hand, are outdoor yards where vehicles can be loaded or unloaded with the assistance of forklifts. The choice between an integrated or independent area mainly depends on the specific requirements of the warehouse and the characteristics of the goods being handled.
Receiving areas
Receiving areas are dedicated to the acceptance of inbound goods. Here, quality control and product classification are carried out before items are placed into storage.
For this reason, it is important that these areas are well organized and separated from other operational zones in order to avoid congestion and ensure efficient management of received goods. The use of barcodes and scanners facilitates the identification and location of load units within the warehouse.
Storage areas
These are the warehouse areas dedicated to the storage of goods. Currently, there are various storage methods, including:
- Floor storage
- Block stacking
- Racking storage
The choice of storage method depends on the characteristics of the product, the quantity of goods, and the duration of storage.
Order preparation areas
Order preparation areas are used to assemble and package products intended for shipment. These areas can be integrated with storage areas or kept separate, depending on operational requirements.
A well-designed layout facilitates picking and packaging activities, improving efficiency and reducing processing times.
Shipping areas
Shipping areas are dedicated to the final packaging and preparation of goods for delivery. It is important that these areas are organized in a way that minimizes waiting times and optimizes loading operations onto transport vehicles.
Above all, the location of shipping areas should be strategic in order to facilitate the flow of outbound goods.
Service areas
Service areas include offices, changing rooms, restrooms, and spaces dedicated to equipment maintenance. These areas should be designed to support warehouse operations, ensuring comfort and functionality for personnel.
Control offices should therefore be located close to the main operational areas in order to improve management and supervision.
Warehouse design FAQ: all the answer you need
During the warehouse design phase, it is common to face a series of key questions that are essential for defining the most efficient layout.
1. How will the products be stored?
First of all, it is necessary to identify the load units used within the company, analyzing their dimensions and weight. It is also essential to know how many products need to be stored and how many SKUs will be managed.
In addition, it is important to assess the product’s resistance to compression and deformation, and to determine whether it is sensitive to specific climatic conditions or fire. It is also necessary to establish whether goods traceability is required and whether a product database already exists.
Inventory turnover requirements must be clearly defined, taking into account any future expansion needs. This information helps determine the most appropriate storage system, the required dimensions of storage locations and racking, product handling methods, the strength of storage equipment, and operational procedures within the warehouse.
2. How much space is available?
In this case, it is important to assess the shape and dimensions of the facility, as well as identify any features or constraints such as access points, flooring, and windows. The presence of adjacent spaces that could influence the layout should also be considered.
In addition, local building regulations must be taken into account and, where necessary, seismic calculations should be carried out to ensure safety. This information determines the maximum capacity of the facility, the distribution of goods within it, warehouse accessibility, the layout of spaces and emergency exits, and the need for racking with adequate load-bearing capacity.
3. What equipment/handling tools are available?
First, it is necessary to verify whether existing racking systems are already in place and, if so, determine their dimensions, quantity, and load capacity. It is also important to identify the available handling and lifting equipment and consider their technical specifications.
The availability of auxiliary items such as crates and pallets should also be taken into account, evaluating their dimensions and characteristics. This information helps determine whether new equipment is required and provides a clear understanding of existing capacity limits.
4. How will goods be handled within the warehouse?
First and foremost, it is necessary to determine how products will enter and move within the warehouse, taking into account the number of orders and the composition of each one. It is also important to establish when orders will be prepared and how products will leave the facility, including their classification and quantities.
Inventory turnover requirements must be clearly defined, distinguishing between fast-, medium-, and slow-moving items, considering any quarantine periods and evaluating future growth prospects.
Only by collecting this information is it possible to accurately define the size and layout of the warehouse, the need for complementary areas, the location of products within the racking system, order processing methods, any requirements for auxiliary equipment, and the warehouse management system (WMS) to be used.
5. How will warehouse staff be managed?
It is important to know whether work is carried out in shifts and, if so, how those shifts are organized. The company’s willingness to reduce or increase staffing levels should also be assessed.
This information helps determine the operational capacity of the facility, evaluate whether productivity improvements are possible or necessary, identify any need to install new storage systems, and establish the requirements related to lifting equipment.
Conclusion
Warehouse design requires careful planning and a detailed evaluation of numerous factors, including product type, available space, equipment, workflows, and personnel. One thing is certain: a well-designed layout improves operational efficiency, reduces costs, and ensures warehouse safety.
For this reason, Armes offers tailored solutions for warehouse design. Our advaced storage systems make it possible to optimize available space and improve goods management.
Contact us for a personalized consultation and discover how we can help you design an efficient and safe warehouse, capable of meeting your current operational needs and adapting to future changes.


 Redazione
Dynamic warehouse: what it is, how it works, and when it’s truly worth it
READ THE ARTICLE Redazione
Automated storage: what it is, how it works and when it really pays off
READ THE ARTICLE